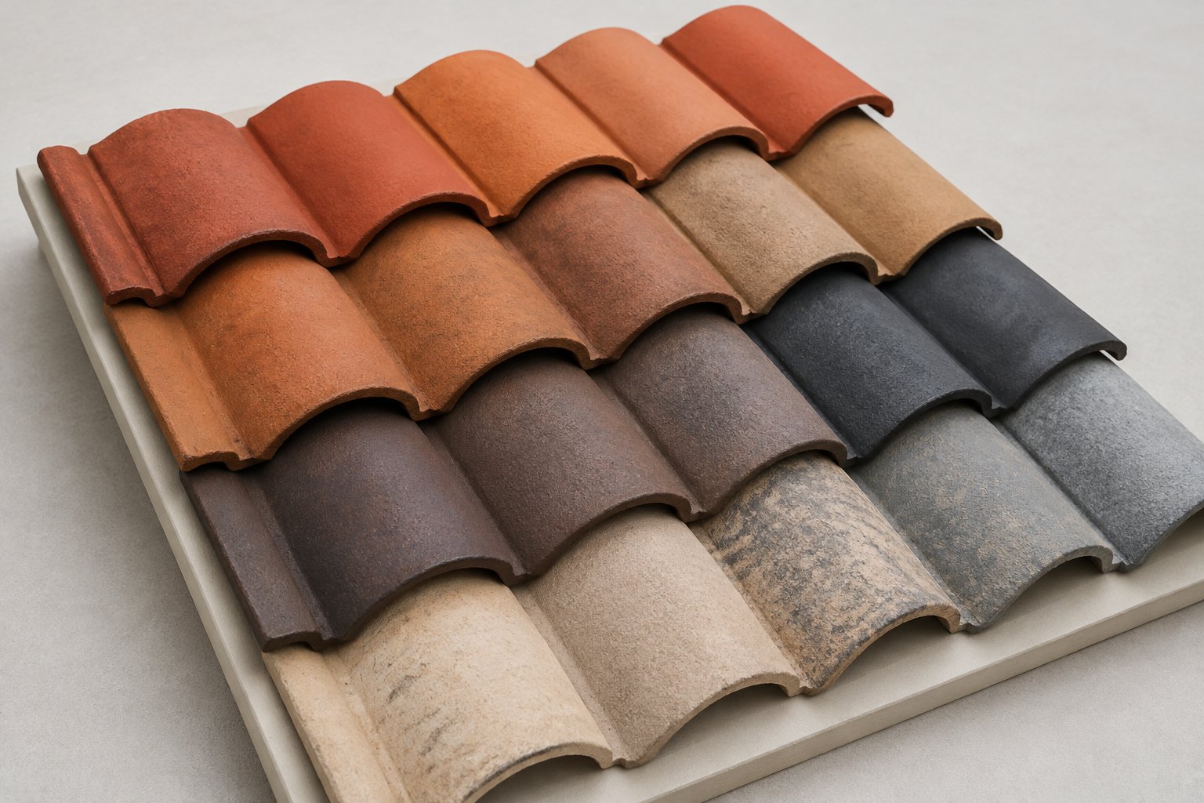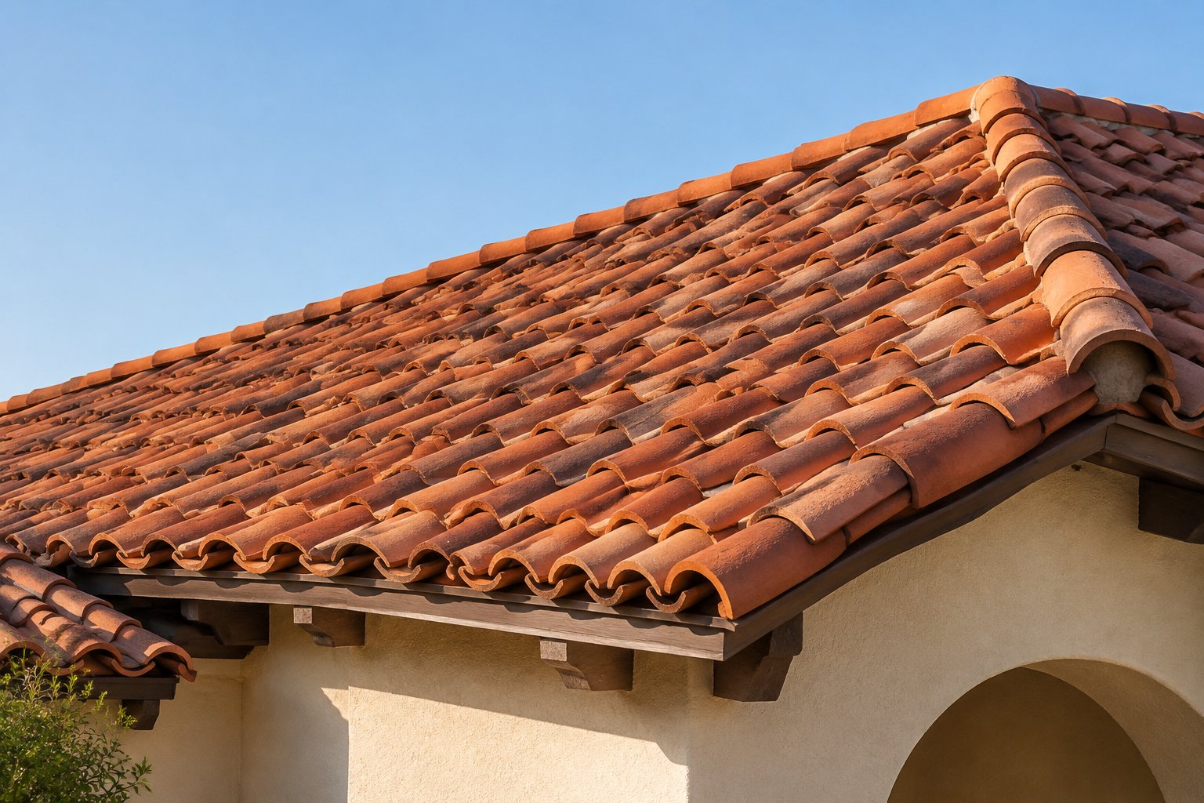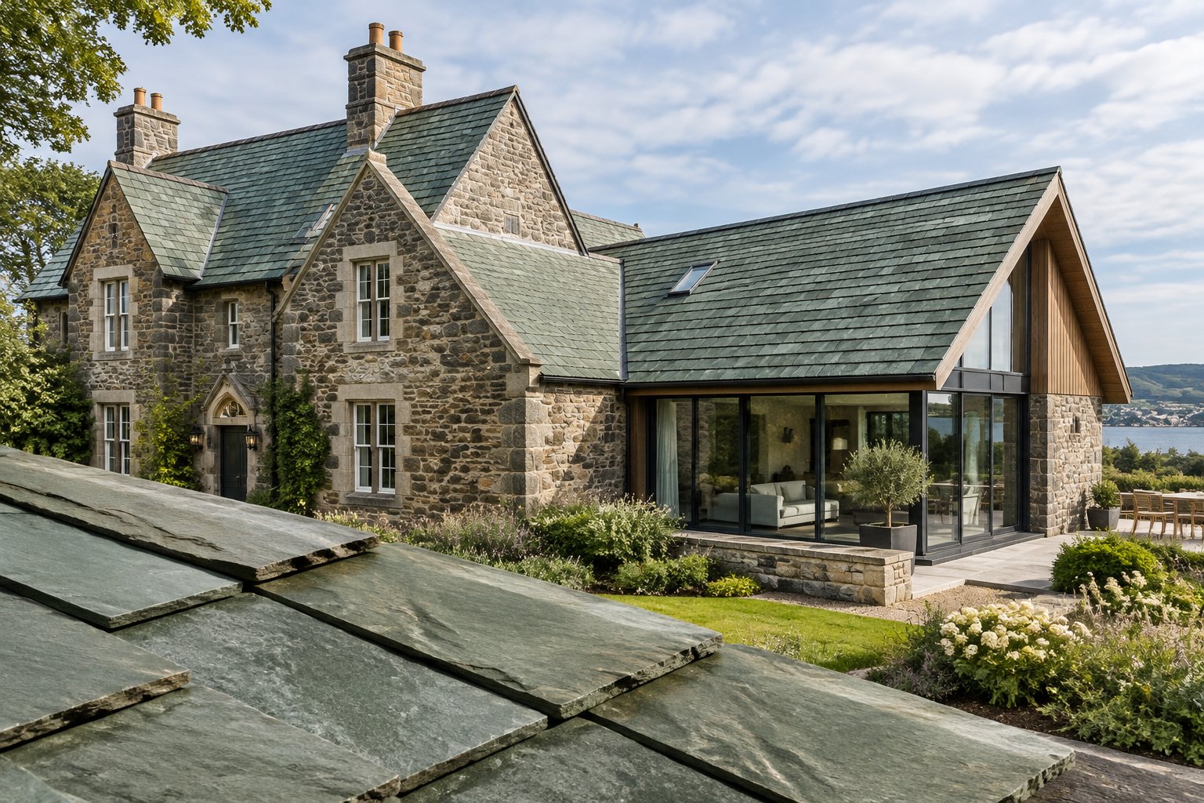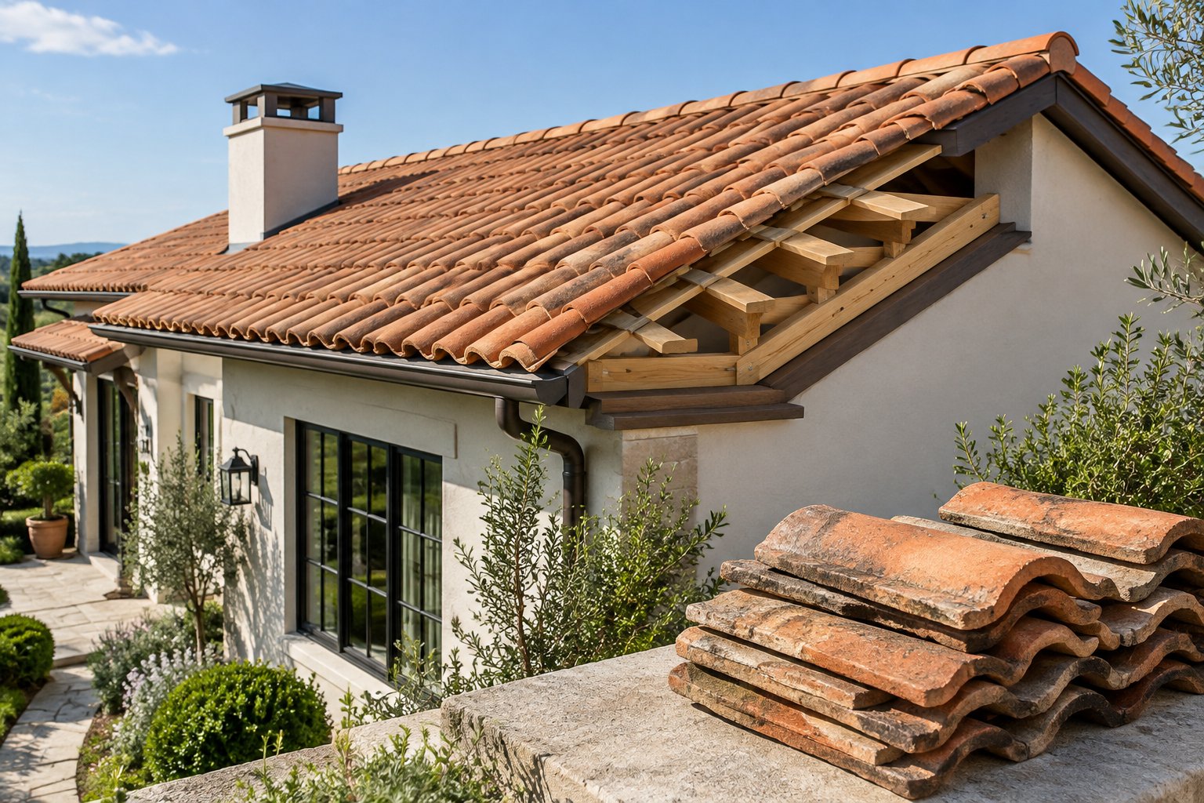
If you are bidding a tile reroof on a house framed for asphalt, or specifying clay on a period building with tired rafters, weight is the first question an engineer, an inspector or an owner is going to ask.
The honest answer: the lightest genuine clay option is an interlocking profile, typically 20 to 25 percent lighter per square than two-piece barrel or mission tile laid in mortar. On a period roof with real weight limits, salvaged interlocking clay is usually the practical choice.
What genuine clay will never be is as light as a composite. If the framing cannot carry fired clay, the answer is an engineer looking at the structure, not a fake tile standing in for a real one.
What "lightweight" actually means in clay
In the trade it describes a profile and laying method that put less dead load on the roof per square. It does not mean light in absolute terms. Every fired clay roof weighs more than asphalt, and the difference between clay profiles is often what decides whether a building can take tile at all.
The word gets stretched across very different products too. Concrete, synthetic and metal tiles all get marketed as lightweight, which makes the term close to useless in a spec. On a heritage or high-end roof the real question is narrower: which genuine clay profile carries the least load and still matches the building?
Compare installed weight per square, not per tile
Weight per tile tells you almost nothing. A large tile laid at a long exposure can weigh more per piece and still put less load on the roof than a small tile laid at short exposure with heavy overlap. Compare installed weight per square of 100 square feet, with the laying method included.
That figure needs to cover everything that stays up there: tile, cover pieces, mortar or foam, battens and fixings. Ask for it on that basis, then check it against the actual batch you are buying, because salvaged tile varies in thickness and density between makers and decades.
Two-piece barrel and mission: 900 to 1,100 lb per square mud-set
These sit at the heavy end. A tapered pan goes down concave-up and a cover goes over each joint concave-down, which doubles the clay across every square. Add a mortar bed and the assembly commonly runs 900 to 1,100 lb per square.
Mortar is a serious part of that. If you are working with Spanish barrel clay tiles on a building that has to keep its original look, batten-and-wire or mechanical fixing will trim some of it. The tile itself still needs framing designed to carry it.
Interlocking: typically 20 to 25 percent lighter
Interlocking clay tiles usually come in 20 to 25 percent below mud-set two-piece. Against that 900 to 1,100 lb range, you are looking at roughly 675 to 880 lb per square.
The saving comes from the locks. Each tile overlaps its neighbors by a small controlled margin, which leaves a single layer of clay over most of the roof instead of two. Lugs hook onto battens, so there is no mortar bed in the field.
Flat clay tiles land between the two, and thickness and headlap move the number a lot. A shingle-style flat tile laid with generous headlap puts more clay on the roof than its thin profile suggests.
Why a look-alike is not the answer
Concrete often weighs more per square than clay, which catches out owners who assume concrete is the lighter, cheaper option. Synthetic and metal tiles do weigh less, but they are not clay, and on a heritage roof that is the whole point. They have none of the fired color, kiln variation or weathered face of a period roof.
Review boards weigh original materials heavily. The Secretary of the Interior's guidance calls for identifying, retaining and preserving roofing material such as clay tile where it defines a building's character. If clay is too heavy for the frame, get an engineer onto the structure. A substitute does not fix the underlying problem and it can create a new one at review or at resale.
When a reroof needs structural review
Any job that adds dead load to the frame needs checking before you order tile. That covers most changes from a lighter covering to clay, and plenty of clay-to-clay jobs on old or altered framing.
Coming off asphalt or another light covering
Switching from asphalt, wood shingle or metal to clay is the clearest trigger there is. That framing was sized for a fraction of the load you are about to put on it, and even the lightest interlocking clay changes the dead load enough to warrant checking rafters, ridge and bearing walls.
Be careful with houses that used to have clay. A building may well have carried tile decades ago and then been reroofed in asphalt while somebody cut, notched or re-spanned the framing. The old tile proves the frame worked once. It says nothing about whether it still does.
Old framing, long spans and everything else that got added
Old framing brings undersized or rough-sawn rafters, past water damage, rot at bearing points, and sag accumulated over decades. Long spans and wide spacing add risk, because deflection climbs quickly with span.
Roofing quotes also tend to miss loads. Added insulation, solar racks, attic equipment and new ceiling finishes all draw on the same framing, and in snow country the snow sits on top of the tile. A sound roof can still end up overloaded once everything is counted.
Give the engineer the whole assembly
Hand over tile weight per square for the actual profile and batch, plus battens, fixings, mortar if used, underlayment, sheathing, and any insulation or equipment. Current design work uses codes such as IBC 2024, IEBC 2024 and ASCE 7-22, which set snow, wind and seismic loads by location.
Get the result in writing. A stamped letter or drawing answers the permit office and protects your crew if anybody raises the load question later, which on these jobs they often do.
Where salvaged interlocking fits
Plenty of early twentieth century buildings originally carried interlocking clay. On those roofs salvaged interlocking tile is a genuinely sound answer: the frame was designed for that load class and the profile belongs to the period. If an engineer confirms the structure takes interlocking but not barrel, you keep real clay at the lower weight.
Profile still matters though. Interlocking tile cannot stand in for a mission or barrel roof on a Spanish Colonial building without changing its character, and a review board will say so.
Not sure what your framing will take, or what the original profile was? Call 225-954-8393 and we will help you work out which profile fits before you take it to an engineer.
What matters beyond weight
A roof the structure can carry still has to shed water at the right pitch, survive the climate, and meet wind and fire rules. Weight tells you whether clay is possible. Performance tells you which clay.
Pitch, exposure and profile
Every profile has a minimum pitch for drainage, and interlocking tile depends on its locks working at that pitch. Check every plane, including dormers and low porch roofs, against the profile you intend to use. A low section the main tile cannot handle needs its own detail rather than a hopeful lay.
Match exposure to the batch. Salvaged tile was made to a set gauge, and laying it at a different exposure either wastes tile or breaks the interlock. Measure several pieces before you set batten spacing.
Freeze-thaw, wind and fire
Freeze-thaw matters most in northern climates, where high-absorption tile takes on water, freezes and spalls. Tile that has spent decades on a cold-climate roof and come off sound is useful evidence in itself. Tile off a Gulf Coast roof deserves a closer look before you send it north.
Clay does not burn, which helps, but fire ratings apply to the whole assembly including underlayment and deck. For wind, the fixing schedule is what determines uplift performance, and coastal or high-wind zones may need extra fasteners, clips or wire at eaves, rakes and ridges to suit local code.
Cool roof claims need product data
Clay appears on lists of cool roof options for steep roofs, but that does not make every clay tile a cool roof. Reflectance depends on color and surface, and a dark weathered red behaves nothing like a pale buff.
If a code, rebate or energy target depends on it, you need a documented rating for the exact product and color. Salvaged tile rarely carries a current rating, so settle that with the designer before choosing a batch rather than after.
Specifying what sits under the tile
Everything beneath the tile adds load and decides how long the roof stays dry. Clay outlasts its underlayment several times over, so these layers deserve the same attention as the tile.
Underlayment and ice barrier
Specify for a layer that has to last decades, because replacing it means lifting every tile on the roof. Heavy-duty underlayment rated for tile is the baseline, and a product designed for asphalt is the wrong choice under clay.
In cold climates, run ice and water shield from the eaves to beyond the inside wall line, through valleys and around penetrations. Code sets the minimum. On a steep, shaded or snow-prone roof, going past it is cheap insurance against a very expensive repair.
Battens, fasteners and mortar all count
Battens add a small steady load. Mortar adds a great deal more, and swapping a full mud-set for battens and mechanical fixing is one of the few ways to cut weight without changing the tile. It also improves drainage, since battens leave water a path.
Choose fixings that last as long as the clay. Copper or stainless nails and wire outlast plain steel, which corrodes and lets tiles slip while the tile itself is still perfect. Use mortar only where the detail needs it, at ridges, hips and some eaves, and include it in the load figure you give the engineer.
Vents, penetrations and flashing
Plan vent positions before laying battens so tile cuts and vent fittings line up. Ridge vents under clay need fittings made for tile profiles rather than something adapted on site.
Pipe jacks and chimney flashing cause most leaks on tile roofs. Use lead or copper you can dress to the profile, because a rubber boot made for flat shingles will not seal against curved clay. At chimneys, let step and counter flashing into the masonry, and set the surrounding courses carefully since cut tiles near flashing break easily.
Permits and documentation
Most jurisdictions want a permit for a reroof and many want structural sign-off when the new covering weighs more. Bring the engineer's letter, the assembly weight and the fixing schedule. Historic districts usually run a separate review of material and profile on top of that.
Keep batch photographs, tile dimensions, weight per square and approved drawings in one file. When an inspector or a board asks what went on the roof, you hand it over and carry on.
Sourcing a batch that fits the load
Match the tile to the roof or the design first, confirm the batch covers the job and meets the approved load second, and price it last.
Match dimensions, locks and weathered color
Measure length, width and exposure on several tiles from different parts of the roof. On interlocking tile the lock pattern and lug position have to match exactly or the pieces simply will not engage. Photograph the underside as well, since maker's marks help pin down origin.
Compare color against the weathered face in overcast light and expect variation. Period clay reads as a blend, not a single tone, and a batch that is too uniform will show as a patch.
Confirm coverage, weight and fittings
Ask how many squares the batch covers at your exposure, and what a sample tile weighs. Multiply sample weight by pieces per square and check it against the engineer's figure before you commit.
Check for broken lugs, chipped locks and spalling. Order extra for breakage in handling and laying, and secure ridge, hip, rake and starter fittings with the field tile, because those are the pieces that become impossible to find later. Everything we ship is sounded and culled against our quality standards first, which means fewer rejects on the roof and a more predictable count.
Keep the cost lines separate
A clay roof quote has four parts: tile, freight, installation and structural work. Keep them separate, because on an asphalt-to-clay conversion the structural work can cost as much as the tile and owners do not react well to finding that out late.
Price the engineer and any reinforcement up front. A comparison that leaves framing out is not a comparison, it is a surprise waiting to happen.
Genuine clay, inside verified limits
A lightweight clay roof is still a real clay roof, chosen and laid to keep the load inside what the building can take. Interlocking runs 20 to 25 percent below two-piece barrel at 900 to 1,100 lb per square mud-set, with flat clay in between, and battens instead of a full mortar bed take more out again.
Get an engineer onto the full assembly when you are replacing a lighter covering, working with old or long-span framing, or adding insulation and equipment. Confirm pitch, freeze-thaw suitability, wind fixing and any cool roof claim against the actual tile. If the framing falls short, reinforce it and keep the clay, particularly on historic roof restoration work where the material is the point.
We ship reclaimed interlocking, barrel and flat clay nationwide from Baton Rouge, crated and palletized, with batch photographs sent for approval before anything leaves. Call 225-954-8393 for current availability and a delivered price.
Frequently Asked Questions
What is the lightest genuine clay profile?
Interlocking clay, typically 20 to 25 percent lighter than two-piece barrel laid in mortar. Exact weight varies by maker and batch, so weigh a sample and multiply by pieces per square rather than relying on a category figure.
Can reclaimed interlocking clay replace asphalt shingles?
Yes, once an engineer confirms the framing takes the added load. Asphalt framing was sized for a much lighter roof, so expect a structural review and possibly some reinforcement first.
What does a lightweight clay roof cost per square?
Material cost depends on profile, batch and how rare the match is, so every batch is priced separately. Freight, installation and structural work are separate lines. Call 225-954-8393 for a delivered material price.
Can I just buy matching tile off the shelf?
Not for a period roof. Matching an existing roof needs salvaged tile with the same dimensions, lock pattern and weathered color, from roofs of the same era. New production tile has none of the weathering and will read as a patch.
Does choosing lighter tile remove the need for an engineer?
No. Even the lightest clay adds significant weight over asphalt or wood shingle. The engineer needs to look at the full assembly including snow, wind and seismic loads for the site, and most permit offices will ask for that documentation anyway.