Snow guard layout on a slate roof is a load calculation. Pitch, rafter run, the local ground snow load, and what sits below the eave, all settled before a single guard is ordered.
Get the count and spacing wrong and one of two things happens. The roof sheds a sheet of snow onto an entry, or the guards tear loose under a load nobody sized them for and come down with broken slate mixed in. This guide is for the roofer, architect or restoration builder placing the order, and it assumes you already know how slate goes down.
What sets a defensible layout
A safe layout holds the snow that would slide, where it would slide, with fixings that can carry the load. Slate is smooth and hard, so snow releases more readily than it does off a rougher surface, and once a mass starts moving down a steep slate field it builds speed fast.
Pitch, rafter run and ground snow load
Pitch decides how hard the snow pushes downslope, turning more of its weight into sliding force as the roof gets steeper. Slate is a steep-slope material and plenty of period roofs sit well above the pitches common on asphalt work, so a steep slope slate roof loads its guards harder than a low roof under identical snow.
Rafter run decides how much snow sits above each guard. A long run from ridge to eave stacks more weight behind the bottom row, which is why long runs need a second or third row higher up, each holding its own band.
Ground snow load sets the starting weight. The local building department adopts a design figure, and an engineer converts it to a roof load. Use the adopted figure for the actual address rather than a regional guess, because this is the number a layout gets judged against if anything ever goes wrong.
What sits below the eave
Entries, sidewalks, driveways and parking all need protection, as do lower roofs that could take a dropped load and any mechanical units, meters or vent stacks along the eave line.
Gutters belong on that list too. Sliding snow will rip a gutter off its hangers, and on a historic building that gutter may be built-in or copper and expensive to put back. Eave retention keeps the snow up there until it melts and drains.
Mark every hazard on the roof plan, then check whether guarding only part of the roof creates a new problem, such as snow releasing off the unguarded slope next to the entry you set out to protect.
Published layouts and attachment capacity
Guard makers publish layout tables or calculate layouts from pitch, run and snow load. Use them, because a published table ties the spacing to that guard's tested holding capacity and its specified fixing. Mix one maker's guard with another maker's spacing and the layout has no basis at all.
Attachment capacity is usually the weak link. A guard is only as strong as its connection to the roof, and on slate that connection goes into the deck or rafter rather than into the slate. Confirm the fixing into the substrate can actually meet the load the layout assumes.
Remember too that snow held on the roof stays on the structure. Adding retention to a roof that used to shed means the framing now carries a load it previously dropped. Where the framing is old, the spans are long, or there is visible sag, get it reviewed before committing.
Why both too few and too many are wrong
Too few fail predictably: load per guard exceeds capacity, guards bend or pull out, and the slide takes hardware and slate with it. That outcome is worse than no guards at all, because nobody downstairs was expecting it.
Too many cost more in hardware and labor and put more fixings through the slate field, each one a place that can leak if it is set badly. A layout sized to the real load gives the protection with the fewest penetrations.
Choosing the guard type
Pad-and-prong suits most slate roofs. Fence rail takes over when loads, pitch or run length exceed what individual guards can hold. On landmark buildings appearance can decide it. Match the type to the load first, then to the building.
Copper and bronze pad-and-prong
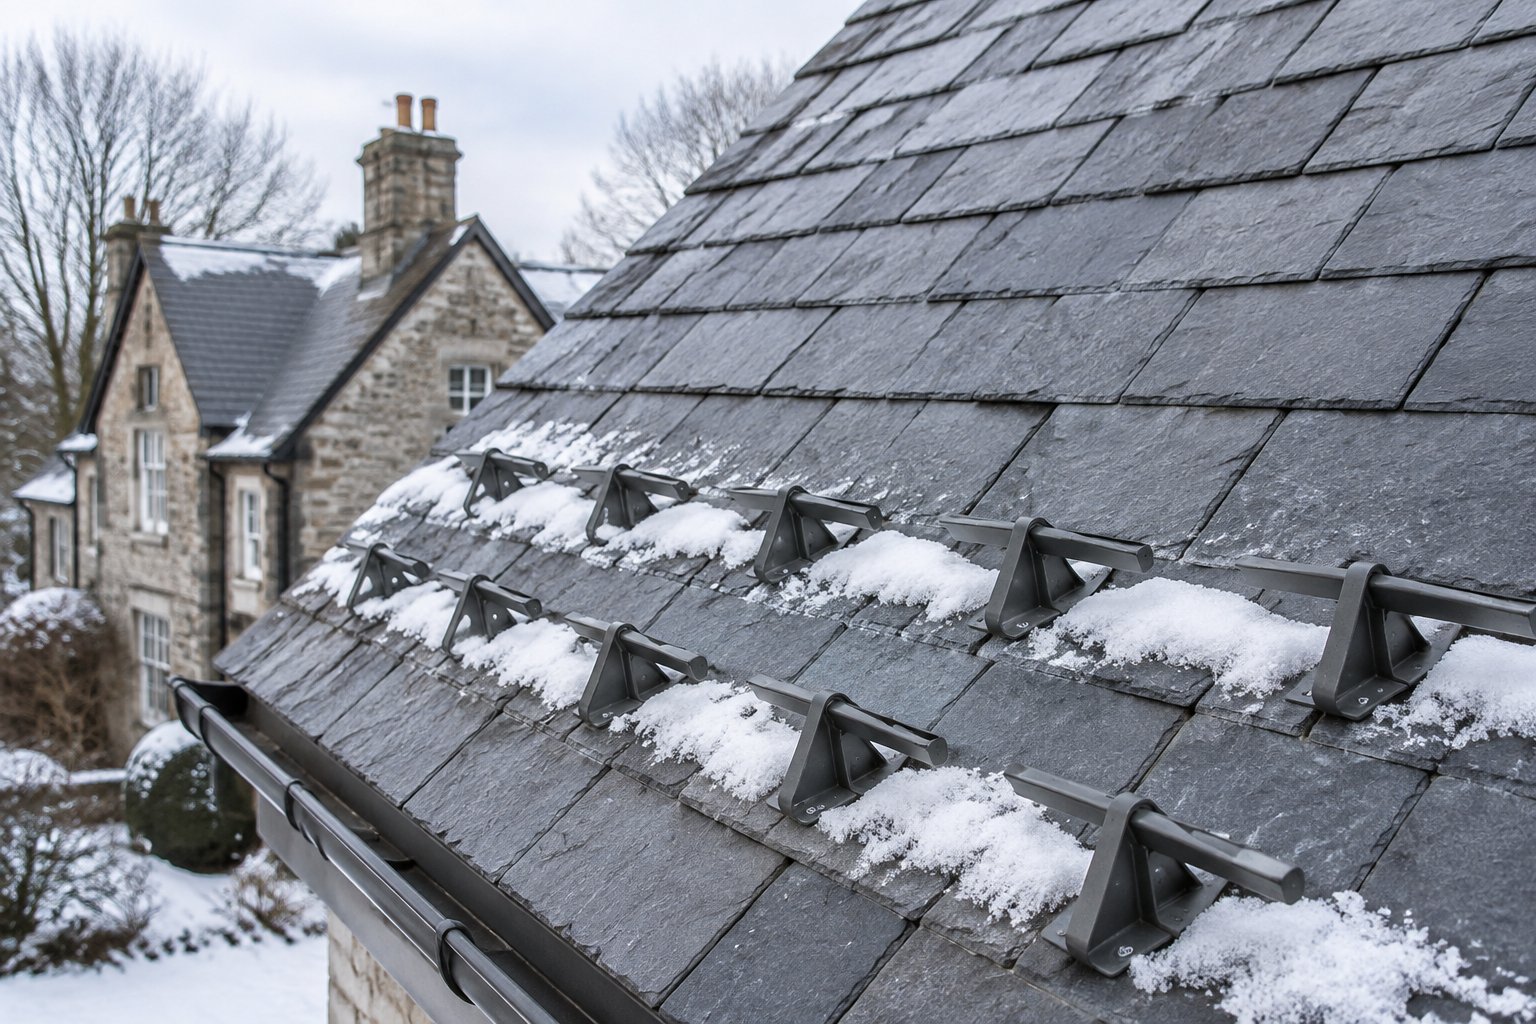
This is the traditional slate detail. A flat strap runs under the slate course and fixes to the deck, with a prong or pad on the exposed face to catch snow. Set them staggered across the field so the snow bridges between them.
Copper and bronze are the standard metals. Both last on the same timescale as the slate and weather to a dull brown that reads as part of a gray or black roof rather than an addition to it. They also sit correctly alongside copper nails and copper flashing, which keeps the roof's metals compatible. We supply guards with the rest of our slate roofing accessories, so the hardware can arrive on the same pallet as the slate.
When rail is the right answer
A fence-rail system fixes brackets through the roof to carry one or more continuous bars, spreading the load along its length and holding a deep snowpack like a dam. Choose rail where the snow load is high, the pitch is steep, or the run is long enough that pad guards would need dense rows to cope.
The trade-off is the visible horizontal line across the roof. Fine on a modern building, and a likely objection from a review board on a historic elevation, so raise it early rather than after the brackets are on site.
Salvaged pre-1940 guards for landmark work
On landmark and district projects, reviewers may judge the guard itself. The Secretary of the Interior's guidelines call for retaining and preserving roofs and their functional and decorative features that define a building's historic character, and original cast or stamped guards, including the decorative eagle and leaf patterns, fall squarely under that.
Salvaged pre-1940 guards let you match what the building had. Check every one for cracks, worn prongs and corroded straps before it goes back up, because a period guard that looks right and cannot hold the load is a hazard dressed as a restoration. Where supply runs short, salvaged guards on the visible front elevation and new copper on the rear slopes is a reasonable compromise, with the reviewer's agreement in writing.
Metal compatibility and patina
Keep dissimilar metals apart. Galvanized steel guards near copper flashing or copper nails set up galvanic corrosion that eats the steel, which on a roof built to run a century is a weak point arriving far too early.
New copper starts bright and darkens over months into years. Some specifiers accept that bright stage against a weathered reclaimed field and others want pre-weathered copper, so ask. Bronze arrives darker and settles faster.
Ask for the maker's test data and confirm the guard is rated for slate. One designed for metal panels or asphalt may not suit a slate course's thickness or fixing method.
Need guards and matched slate on the same delivery? Call 225-954-8393 with your layout and slate dimensions.
Fixing guards without damaging slate
Fix into the deck as the slate goes down, with the strap covered by the course above. That is the cleanest and most watertight method there is. Retrofits are perfectly possible with the right tools and some patience, but bad retrofits account for most of the damage seen on guarded slate roofs.
During laying or relaying
The strap sits on the slate below and gets nailed to the deck with copper roofing nails. The next course covers the fixing and the slate itself flashes the guard. Nothing is lifted, cut or forced. On a strip and relay, plan the layout before the courses go back, because building guards in costs a fraction of the labor to add them later.
Retrofitting an existing roof
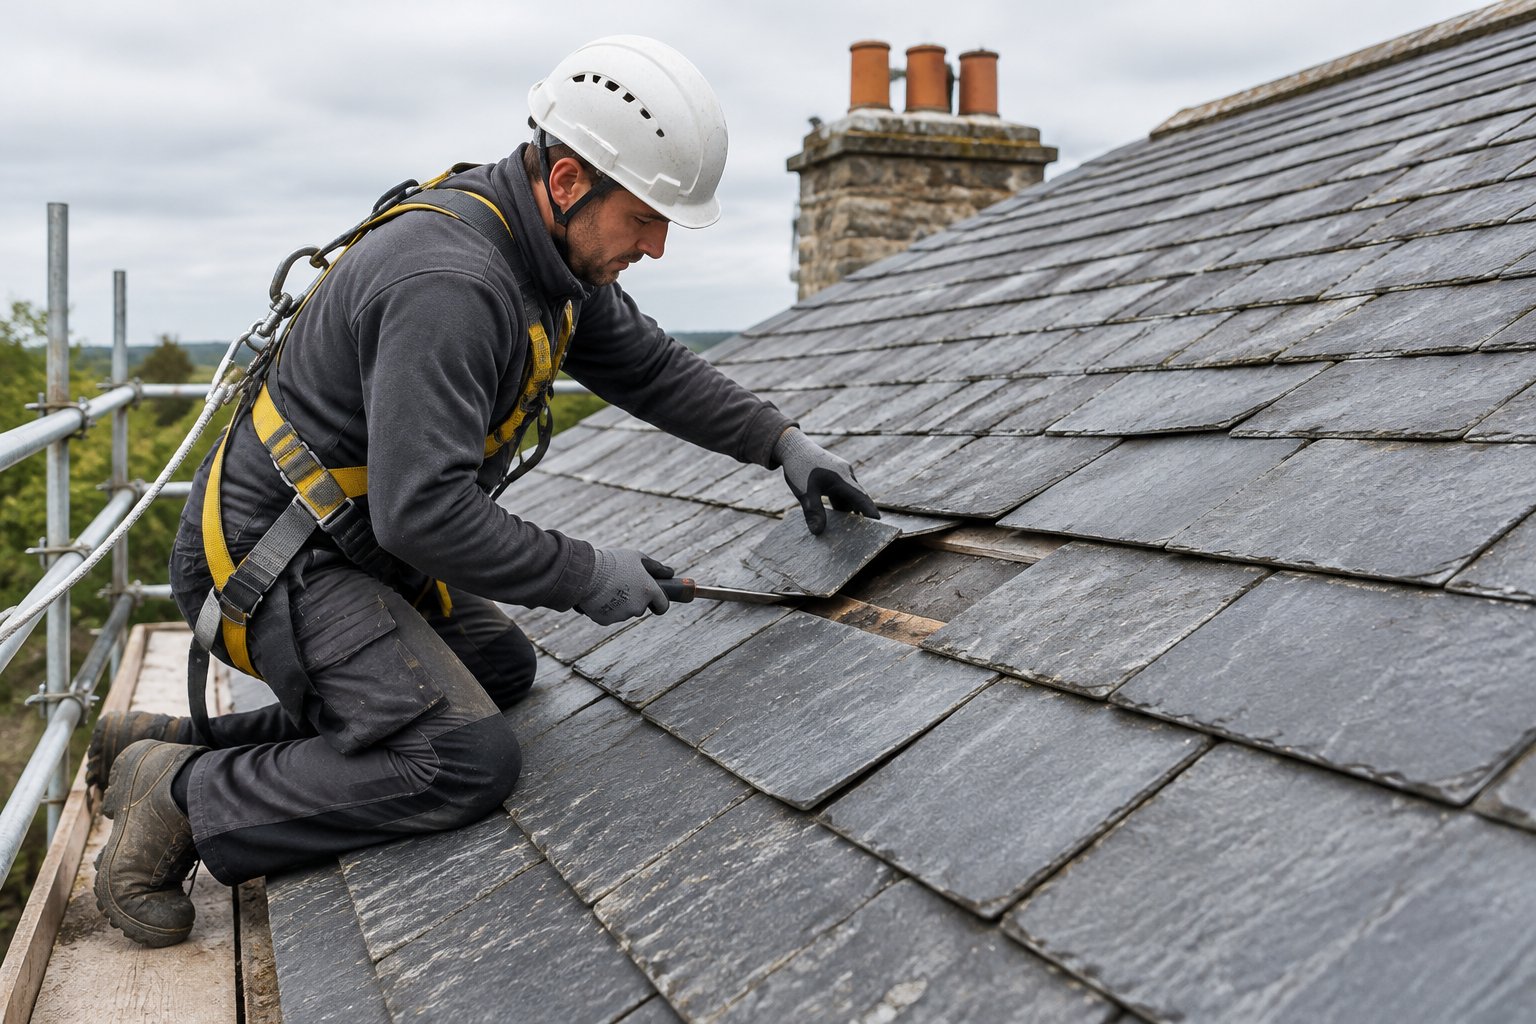
The standard method is to remove the slate where the guard goes, fix the strap to the deck, then put the slate back. Cut the slate's nails with a ripper, nail in the guard, and return the slate on hooks or a copper strap.
Some makers sell retrofit guards that slide between courses and hook over a slate's top edge or onto a nail. Use only types the maker rates for slate retrofit and follow the specified fixing. Every retrofit position is effectively a small slate roof repair, so treat it with the same care.
Fasteners and watertight integration
Copper or stainless fasteners to match the guard metal, long enough to pass through the strap and fully penetrate the deck. A short nail in thin sheathing pulls out under load.
Put each fixing under the course above with full headlap over it. Where the design places a fastener in the exposed face, use a sealing washer or a bib flashing. On rail brackets, set them on solid backing and flash each one as you would any other penetration.
What cracks slate
Foot traffic, prying, and forcing guards under tight courses. Work from roof ladders or staging, step only where the slate is supported, and never hammer a guard into place.
Watch the neighboring slates as you rip nails out, because one of them can lose its fixing and slip weeks later. Check each and refix with a hook where needed.
Skip the improvisations entirely: guards glued to the slate face, screws through exposed slate, straps bent over a slate's top edge with no nail. All of them fail under the first serious load. Where a slate does crack, replace it with matched material so the repair vanishes rather than announcing itself.
What drives the cost
Access and labor carry most of the installed cost on a typical job, with hardware the smaller line. Guard count and metal set the material figure, and staging, pitch and whether the work is new or retrofit set the labor figure.
Height and pitch drive staging hardest. A steep three-story roof needs scaffolding or lifts a single-story porch does not, and staging costs roughly the same for ten guards as for two hundred, which is a good argument for doing the whole layout in one mobilization. Retrofit work is slow by nature, since every position means ripping, fixing and replacing, with some breakage expected on older or thinner slate.
To get a quote back quickly, send:
- Roof plan with dimensions and pitch for each slope
- Ground snow load for the address
- Guard type, metal and finish
- Your layout, or the maker's recommended count and spacing
- Slate thickness and exposure
- Delivery address, plus any liftgate or scheduling needs
- The approved guard style, if the job is under historic review
Order the replacement slate at the same time as the guards. Retrofits break slate, and waiting on a slate delivery with the roof open costs considerably more than the slate does. Send photographs of the existing roof taken in overcast light along with measured length, width and thickness, and we will send batch photographs for approval before anything ships. Reclaimed slate sales are final, so approve the batch properly.
Maintaining the hardware
Check the guards every fall before snow arrives, from the ground with binoculars and then from a ladder at the eave. Compare what is up there against the planned layout, and confirm the rows run straight and any rails sit level. Inspect again after heavy snowfall or a large slide, looking for missing guards, cracked or slipped slates below them, and places where snow released in spite of the layout. It belongs on the same schedule as the rest of your slate roof maintenance.
A guard leaning downslope has a loose or failed fixing. A bent prong has taken more load than it could handle, which probably pushed extra force onto its neighbors, so replace it and check the fixings either side. Rust stains below steel guards mean the steel is going; green runoff below copper is normal. Cracked slates directly under guards point to excess load, impact, or a strap pulled too tight, so replace the slate with a match and then correct the fixing.
One thing guards do not do is prevent ice dams. Ice dams form when heat from inside melts snow higher up and the water refreezes at a cold eave, and holding more snow at that eave can make an existing problem worse. Deal with ice dams through insulation, air sealing, ventilation and self-adhered membrane at the eaves beneath the slate. Sort the attic out before adding retention, and if the building sits in a hard winter climate, our notes on slate in cold climates cover the eave detail.
Specify the layout before you order the hardware
Guard count, spacing and fixings have to answer the loads created by pitch, run, snow and whatever is underneath. Copper or bronze pad-and-prong for most roofs, rail for heavy loads and long runs, salvaged period guards where a review board wants a particular appearance.
Install while laying or relaying wherever you can. On a retrofit, use rated attachments that fix into the deck and have matched slate on site first. The National Park Service holds that slate roofs should be repaired rather than replaced whenever possible, and puts slate's life at as much as 150 years. Careless guard work is a poor reason to cut that short.
We stock guards alongside hand-inspected reclaimed slate, sounded and culled before crating, crated and palletized for freight to jobsites nationwide and typically shipping in 3 to 7 business days. Builder-direct pricing, no retail markup, and we supply material rather than installing it. Call 225-954-8393 for current availability on guards and matched slate and a delivered price to your jobsite.
Frequently Asked Questions
What roof pitch requires snow guards on a slate roof?
No single pitch decides it. Snow load and what sits below the eave decide it. Slate is steep and smooth and sheds readily, so in snow country put a layout above any entry, walkway or lower roof, and expect steeper pitches to load each guard harder.
Can snow guards be added to an existing slate roof?
Yes, either with slate-rated retrofit guards or by pulling slates, fixing guards to the deck and returning the slates on hooks. Older slate breaks during this work, so have matched replacements on site before starting.
Are copper snow guards the best choice for historic slate?
Copper is the usual choice because it lasts as long as the slate and matches copper nails and flashing. Bronze performs much the same and weathers darker. Landmark work may call for salvaged period guards matching the building's original hardware.
How much does it cost to install snow guards on slate?
It turns on guard count, metal, staging, and whether the work happens during laying or as a retrofit. Labor and access usually outweigh the hardware, and retrofits cost considerably more than building guards in. Call 225-954-8393 for a delivered price on guards and matching slate.
Can snow guards be installed only above a doorway?
They can, but a small patch over a door often leaves snow releasing off the slopes either side and landing beside the entry anyway. Run retention across the full slope width above the hazard, or far enough out that any slide clears the protected area, and check it against the maker's tables.